
Listed By
Agency Name: Real of Ohio
Agent Name: Amy Markowski
Shown By
Agent Name: One Team Columbus
Agent Phone:
Agency Title: Cutler Real Estate

TOUR THIS HOME
Choose a date and time to see 1739 Del Rio Drive, Hamilton, OH 45013.
I will get in touch with you shortly.

Property Description
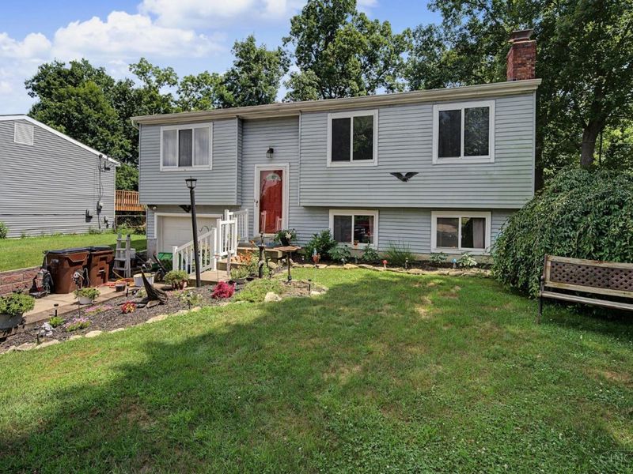
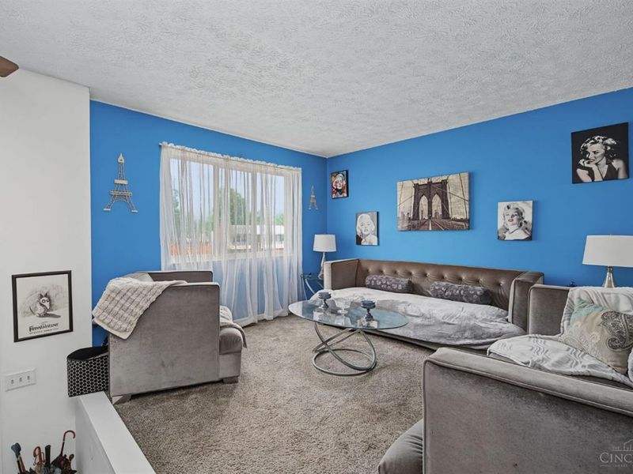
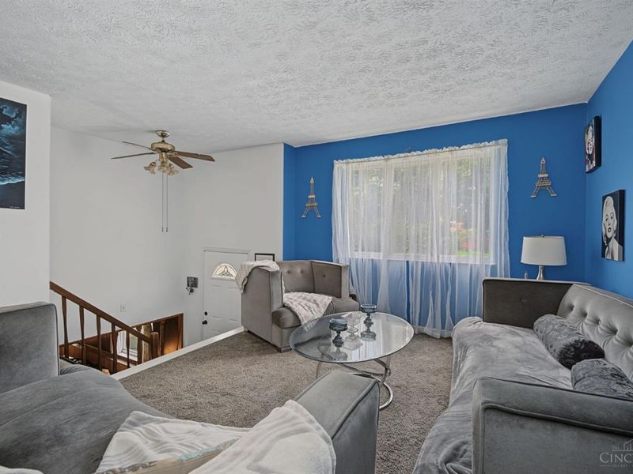
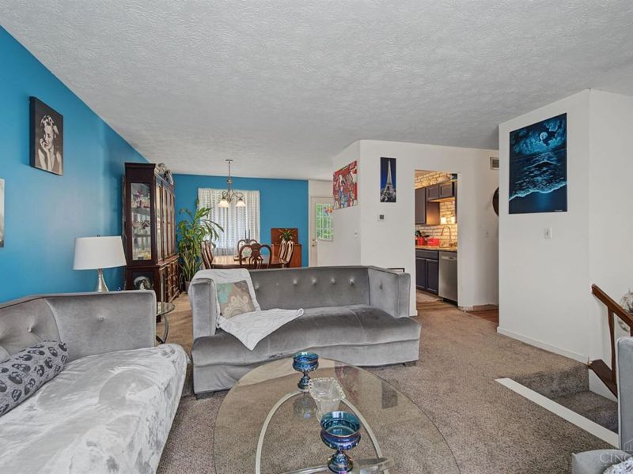
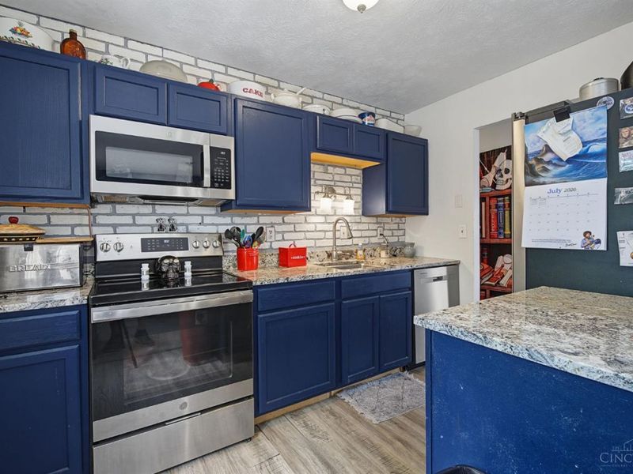
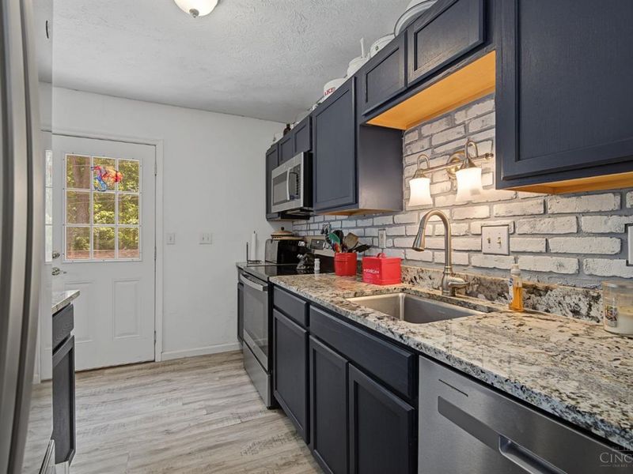
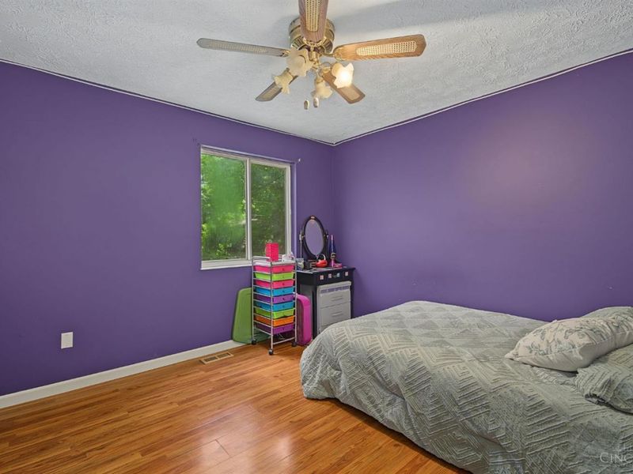
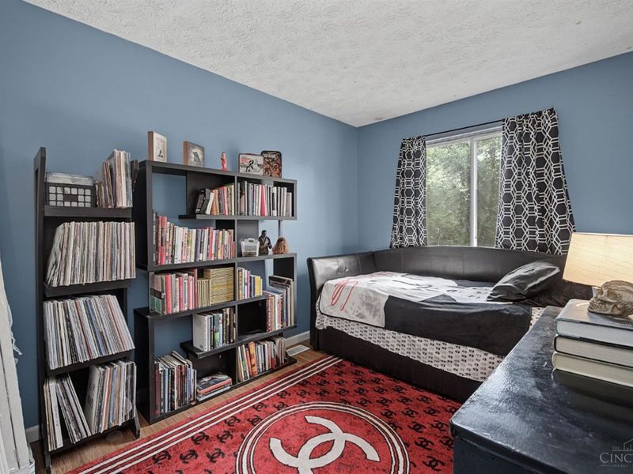
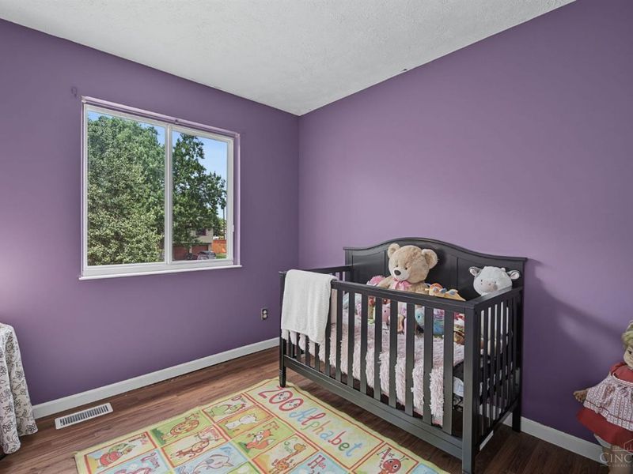
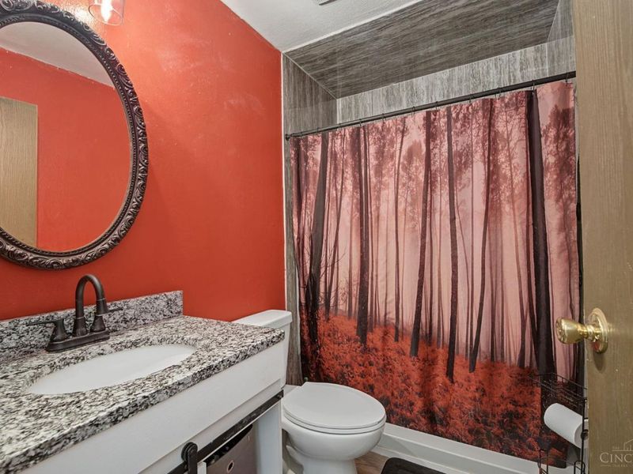
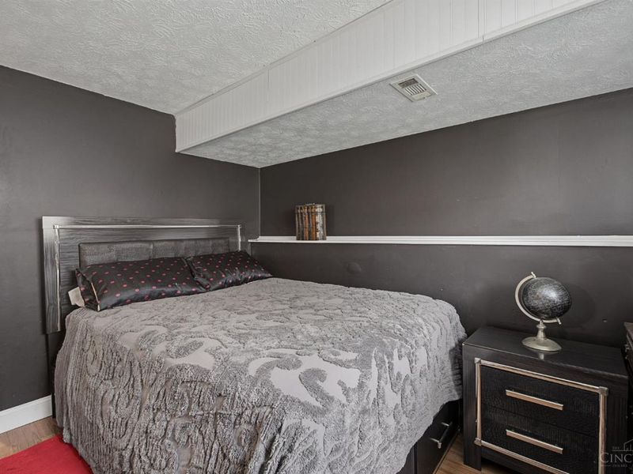
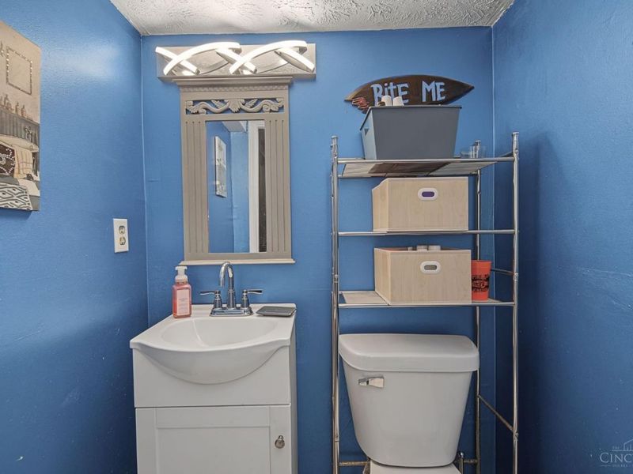
Welcome home to this well-maintained 4-bedroom, 1.5-bath bi-level, offered for sale for the very first time! With approximately 1,550 square feet of living space, this home features a beautifully remodeled kitchen and updated full and half baths, providing modern style and functionality. The attached one-car garage adds everyday convenience, while major update, including a new roof (2025) and HVAC system (2023), offer peace of mind for years to come. Ideally situated in a convenient location near shopping, dining, schools, and major roadways, this home is a rare opportunity to own a property that has been lovingly cared for by its original owners. Don't miss your chance to make it yours!
Property Features
Property Type: Residential - Single Family
Basement: Yes
Basement: Full
Cooling: SEER Rated 16+, Central Air
Days on Market: 1
Fireplaces: 1
Garage: 1
Heating: Electric, Heat Pump
Home Style: Traditional
Lot Size: 0.21 Acres
Roof Type: Shingle
Taxes: $2,582
Year Built: 1977
Amenities
Multi Panel Doors
Deck
Feature Descriptions
Appliances: Dishwasher, Microwave, Oven/Range, Refrigerator
Basement Fatures: Finished, Walkout
Exterior: Vinyl Siding
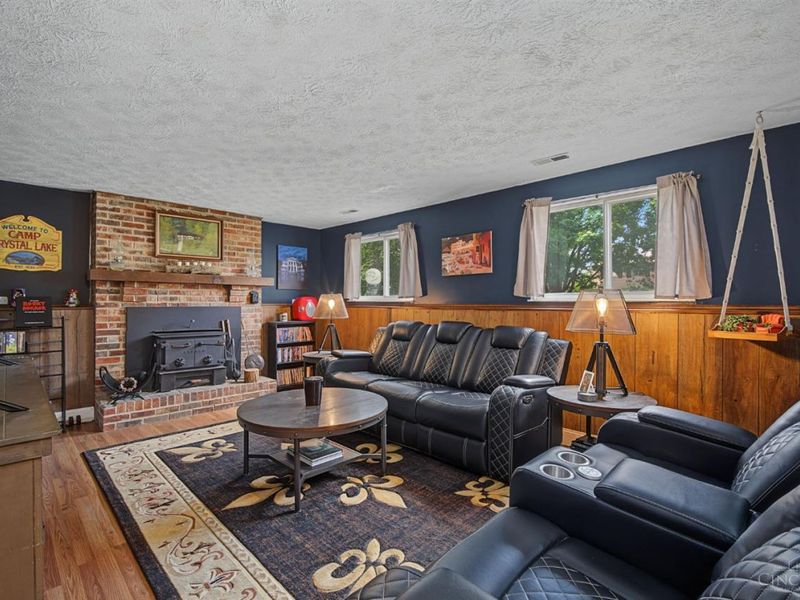
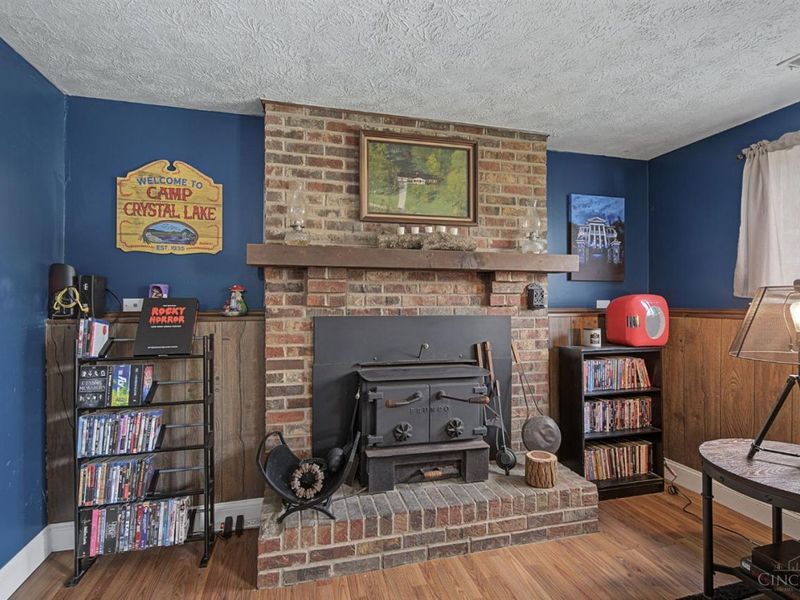
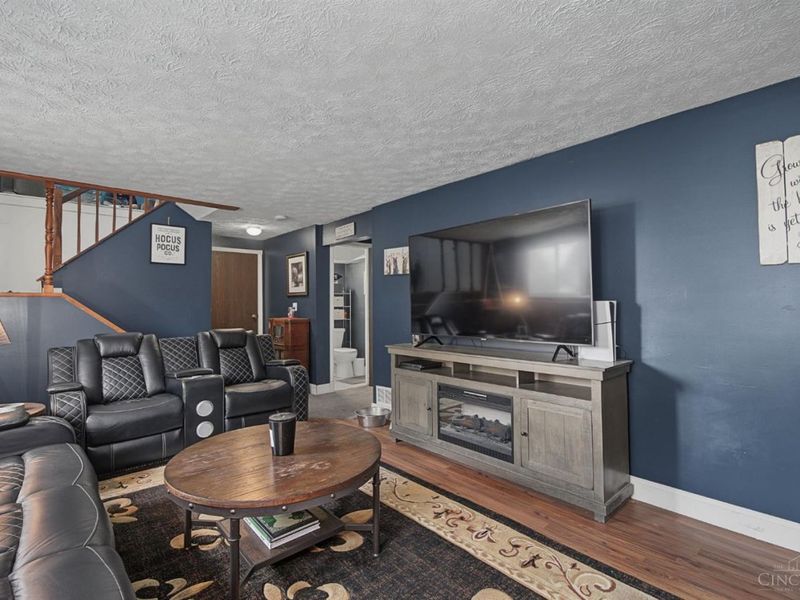
Family Room: Walkout, Wall-to-Wall Carpet, Fireplace, Panel Walls
Fencing: Metal
Fireplace Features: Stove, Wood
Foundation: Poured
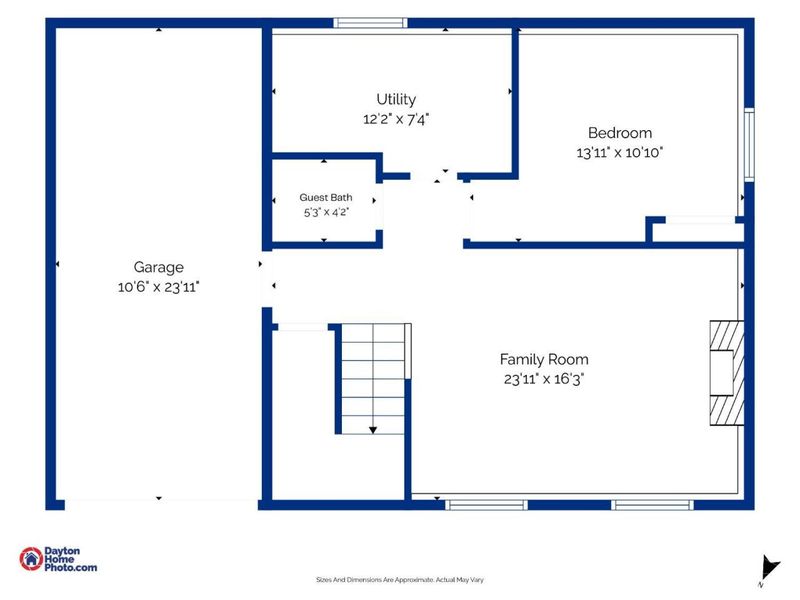
Garage/Carport: Built in, Garage Attached
Gas: None
Kitchen: Vinyl Floor, Galley, Walkout, Marble/Granite/Slate
Lot Dimensions: irregular
Mechanical Systems: Humidifier
Miscellaneous: 220 Volt, Ceiling Fan
Parcel #: B1220130000071
Parking: On Street, Driveway
Primary Bathroom: Shower, Marb/Gran/Slate, Other
Primary Bedroom: Wood Floor
Rooms Total: 8
Sewer: Public Sewer
SQFT Basement: 600
Tax Abatement: No
Water: Public
Water Heater: Electric, High Efficiency Tank
Window Features: Vinyl
Room Sizes
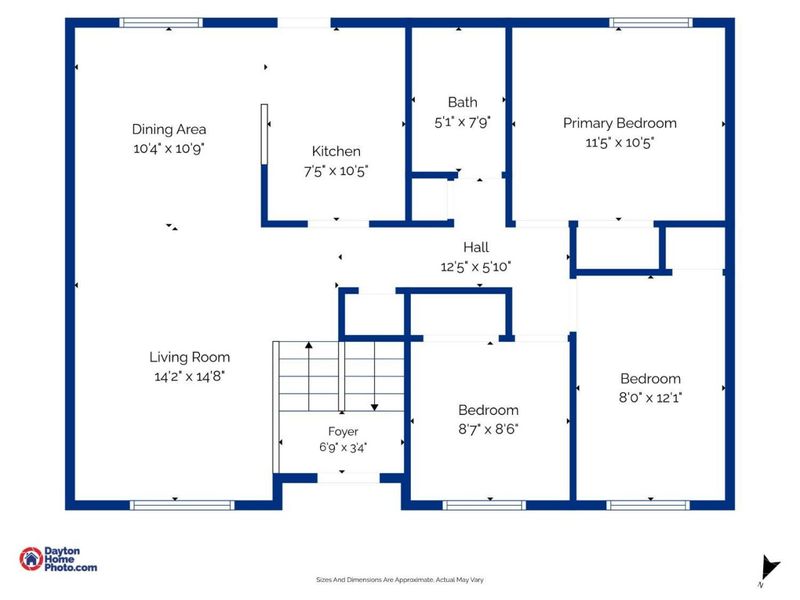
Primary Bedroom: 12 X 11 Level - Upper
Bedroom 2: 12 X 8 Level - Upper
Bedroom 3: 9 X 9 Level - Upper
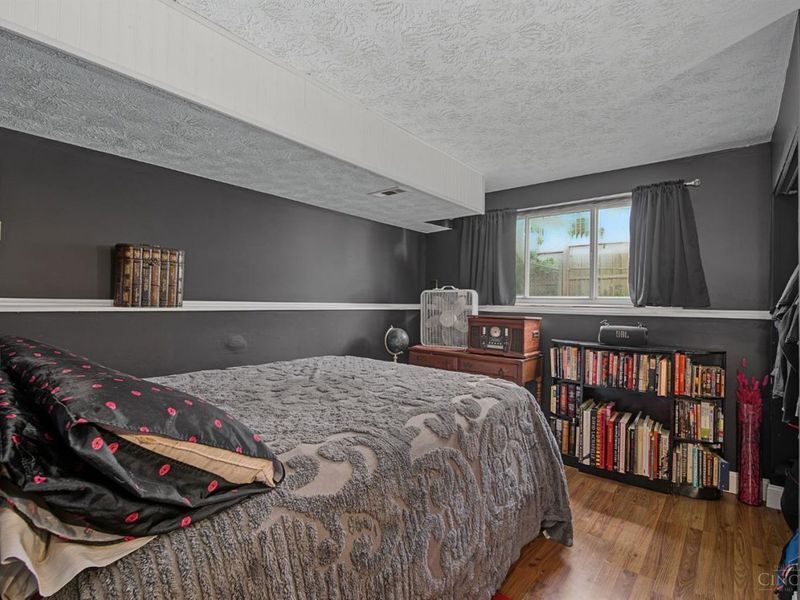
Bedroom 4: 14 X 11 Level - Lower
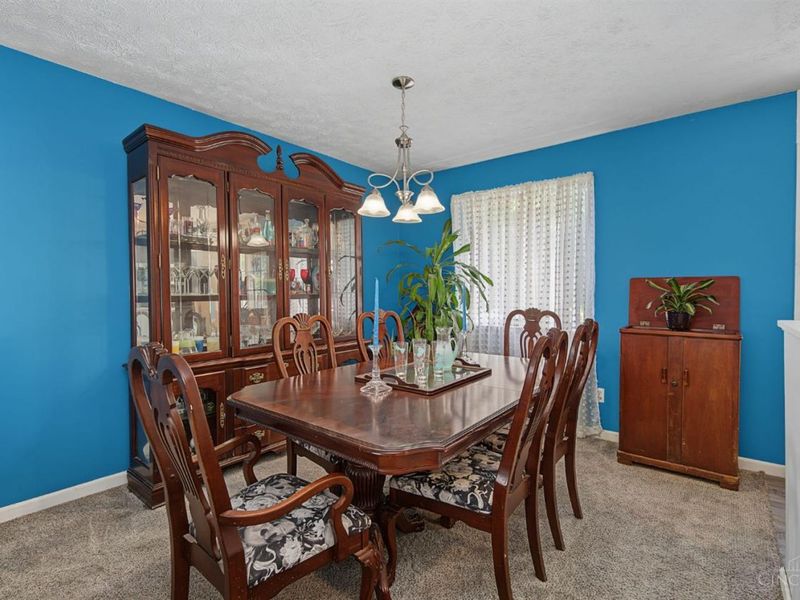
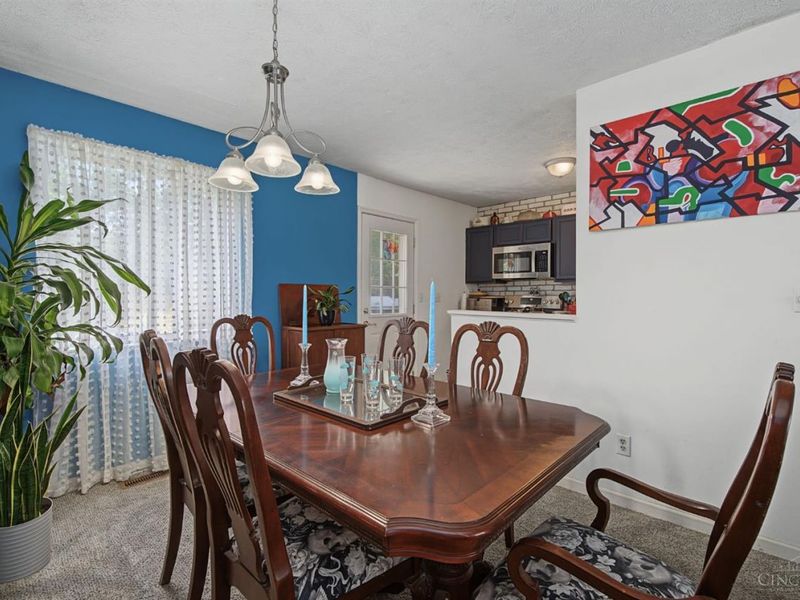
Dining Room: 10 X 11 Level - Upper
Entry: 7 X 3 Level - 1
Family Room: 24 X 16 Level - Lower
Living Room: 15 X 14 Level - Upper
Local Schools
School District: Hamilton
Estimate Your Payment
Estimated Payment
$ 1,598.61 per month $1,309.09 Principal & Interest $215.17 Property Tax $74.35 Homeowner's InsuranceChange Payment Information
Print This Listingx
Select a format below, new window will open and will prompt you to print.








1739 Del Rio Drive | MLS# 1886644
This single family home located at 1739 Del Rio Drive, Hamilton, OH 45013 is currently listed for sale with an asking price of $254,900. This property was built in 1977 and has 4 bedrooms and 1 full and 1 partial baths with 1550 sq. ft. Del Rio Drive is located in the Alamo Heights subdivision within the Hamilton school district. Search Alamo Heights real estate on one-team-columbus.cutlerhomes.com today.